

Case Studies
How elevated solar canopies solved real rooftop problems: crowded roofs, roof replacement, and projects delivered with partner EPCs.
Locke Hall: the roof was replaced. The solar stayed.
The challenge: Preserve rooftop functionality while delivering an elevated solar canopy.
The outcome: The roof was replaced after the solar canopy was installed, without removing the array—a compelling example of lifecycle-focused design. How roof replacement under a canopy works.
| Size | 137.76 kW |
|---|---|
| System | W System and High Tilt |
| Canopy height | 3–9 ft |
| Roof structure | Cement slab |
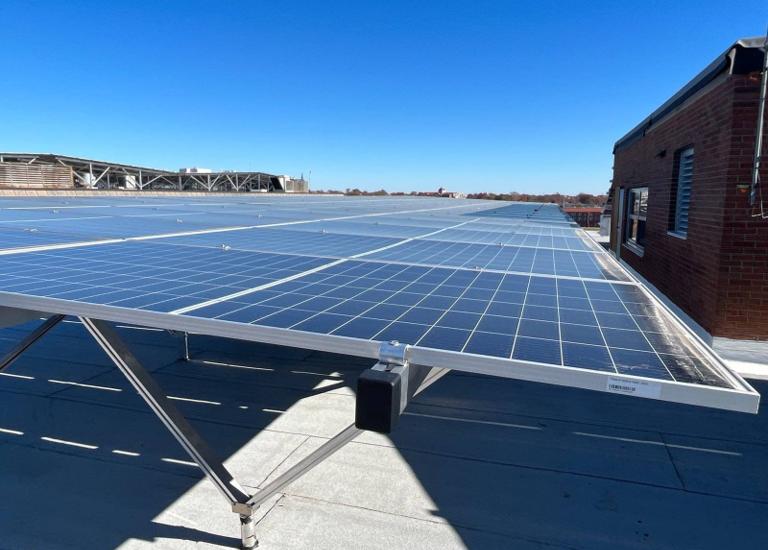
Locke Hall: before and after
Drag the handle to compare.
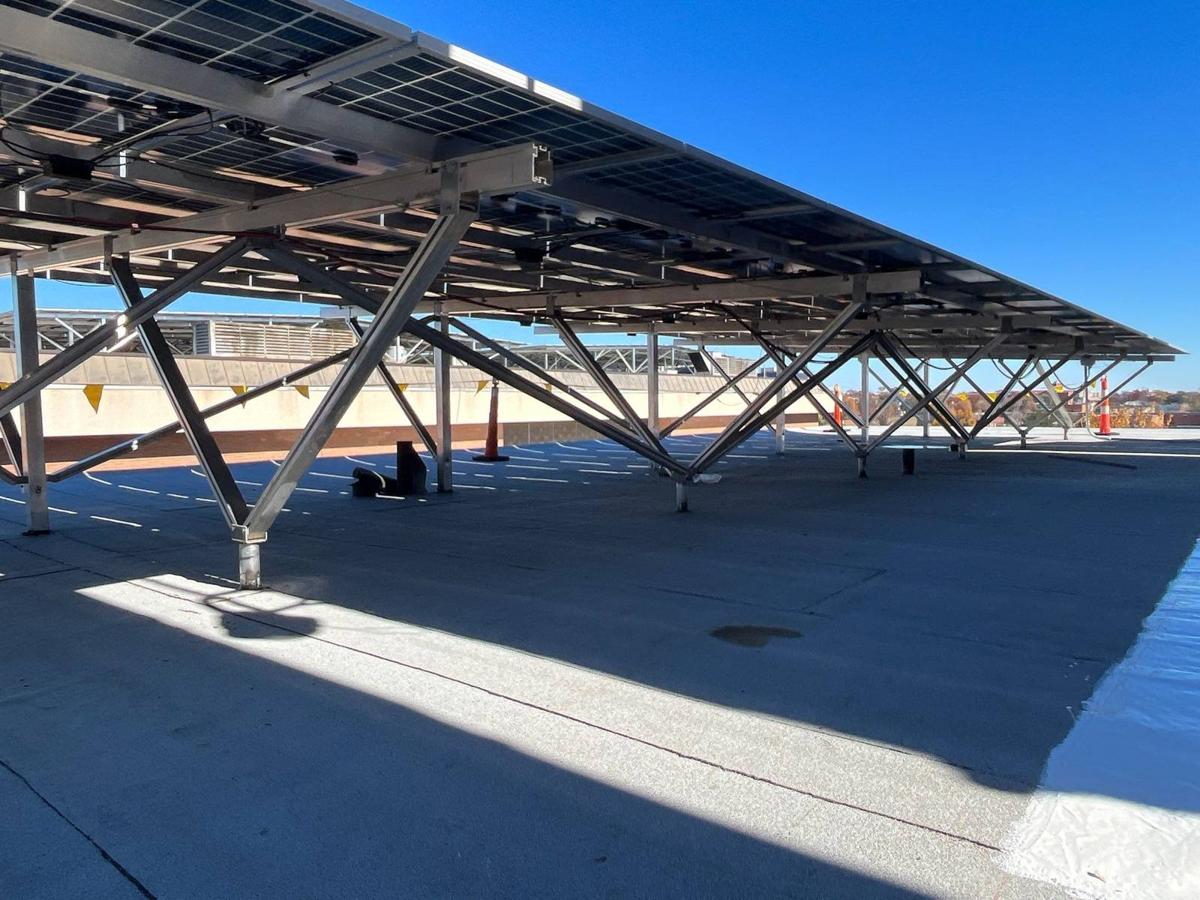
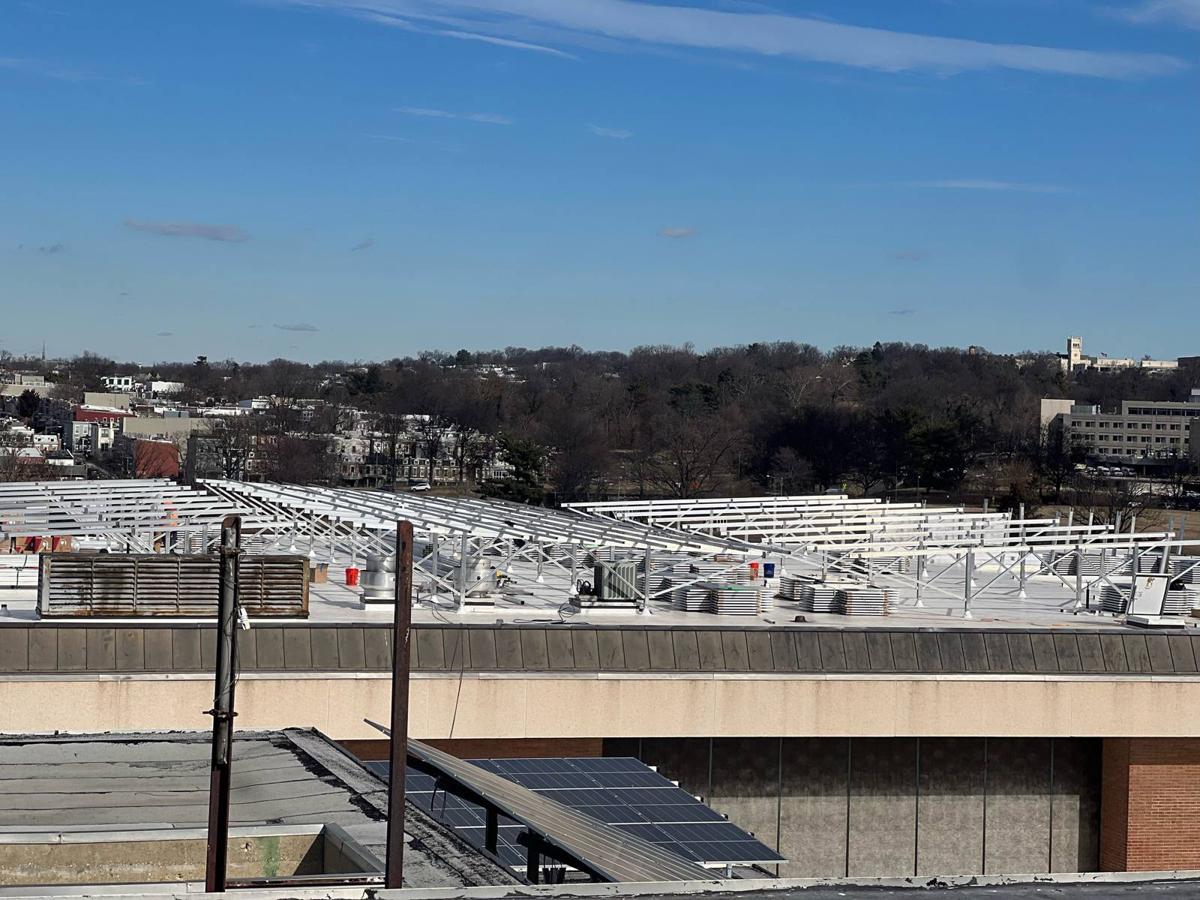 During installationCompleted
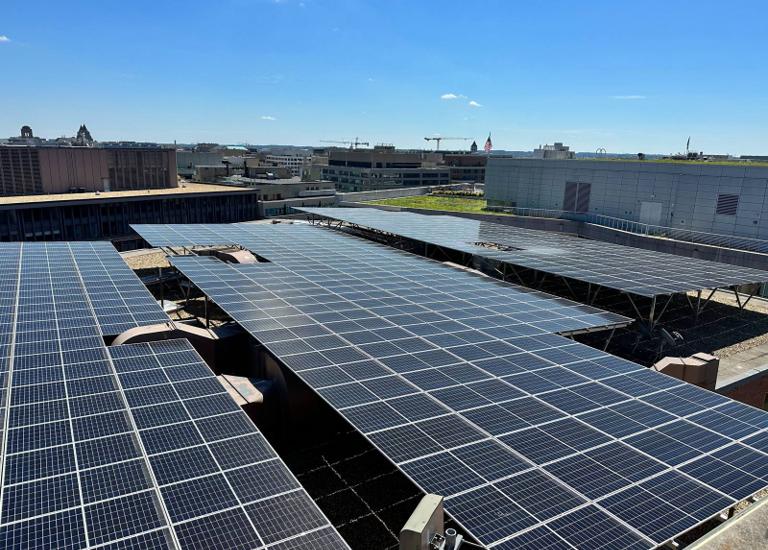
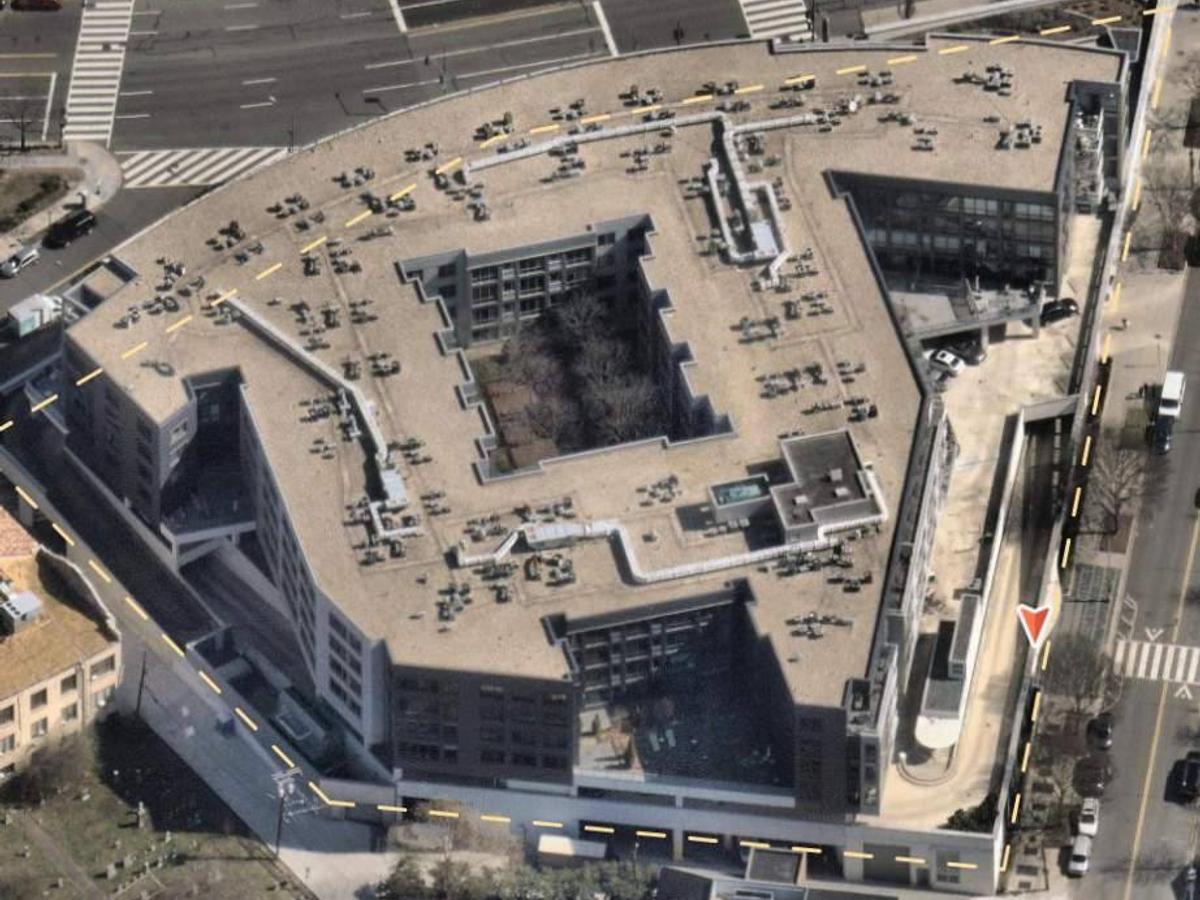
Washington Square: using 90% of a downtown office roof
The challenge: Fit as much solar as possible on a 720,000 sq ft office building in downtown Washington, DC, crowded with rooftop equipment.
The outcome: The canopy carries 1,290 panels, doubled the size of the installation and uses 90% of the roof area. It produces more than 650,000 kWh a year and allows future roof replacement without disturbing the array. Figures from the DC Sustainable Energy Utility case study.
| Size | 522 kW |
|---|---|
| System | W System, Flush Mount and High Tilt |
| Canopy height | 1–20 ft |
| Roof structure | Cement slab |
Washington Square: before and after
Drag the handle to compare.
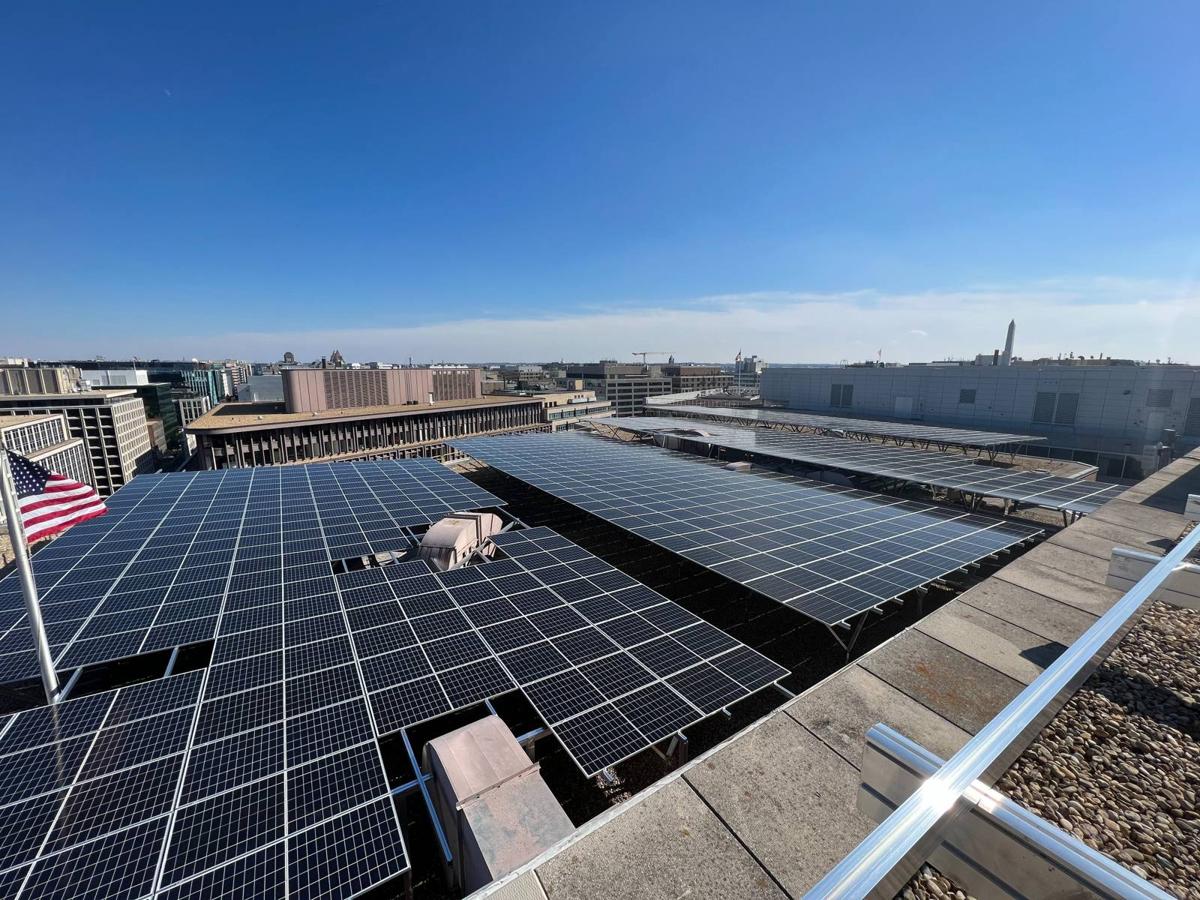
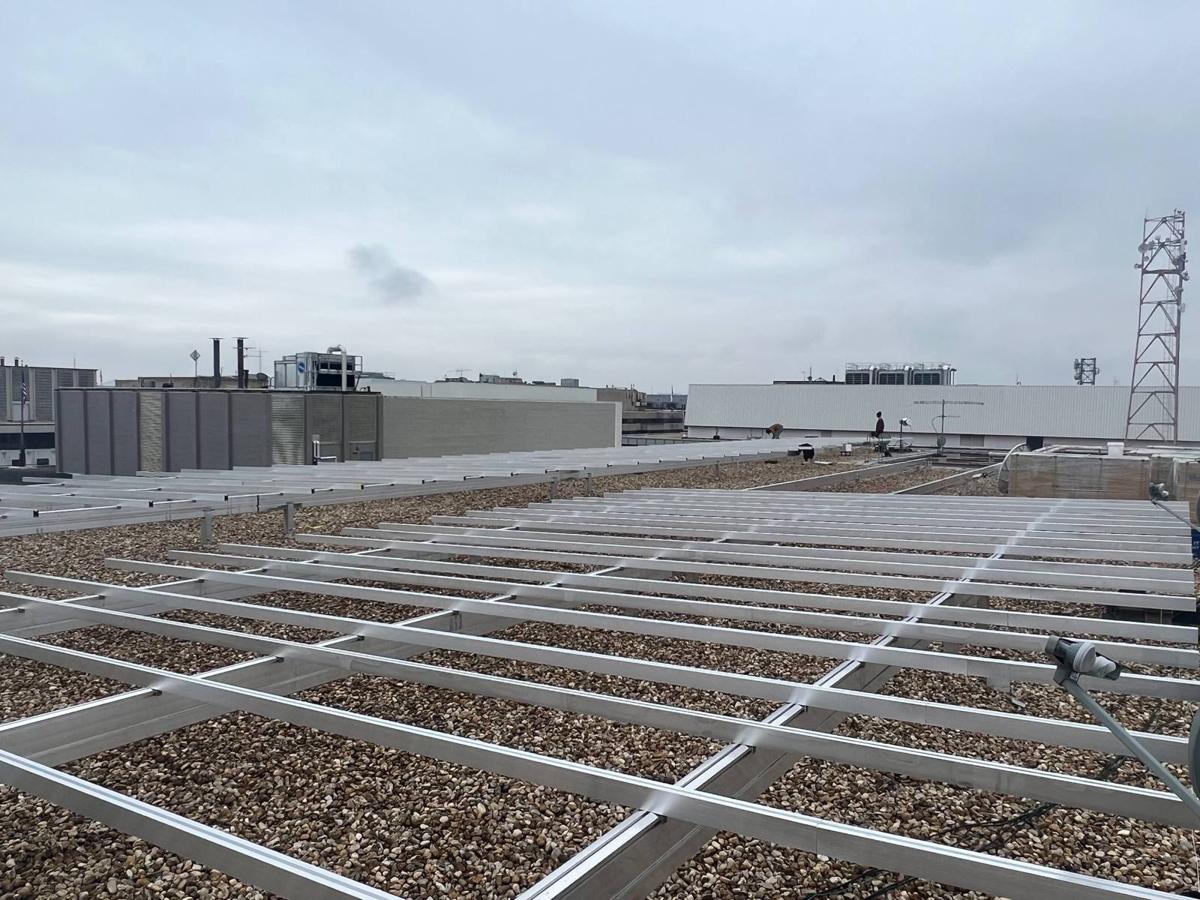 Racking frameCompleted
Cityline – Solar Solutions and HESP: 535 kW on a roof full of equipment
The challenge: A large residential roof covered in HVAC units, vents and ductwork, delivered through an installation partner.
The outcome: We delivered the engineering package and install support to the installation company and EPC, Solar Solutions & HESP. See how we work with EPCs and installers.
| Size | 535 kW |
|---|---|
| System | Elevated Flush Mount |
| Canopy height | 7–9 ft |
| Roof structure | Cement slab |
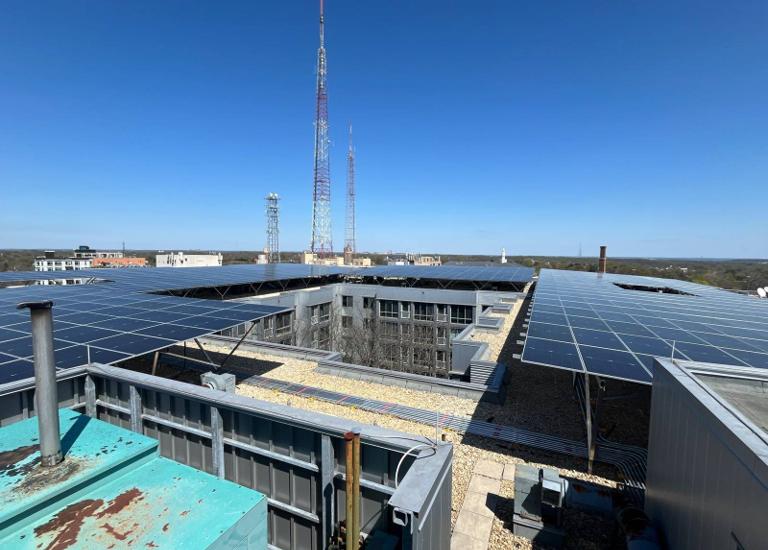
Cityline – Solar Solutions and HESP: before and after
Drag the handle to compare.
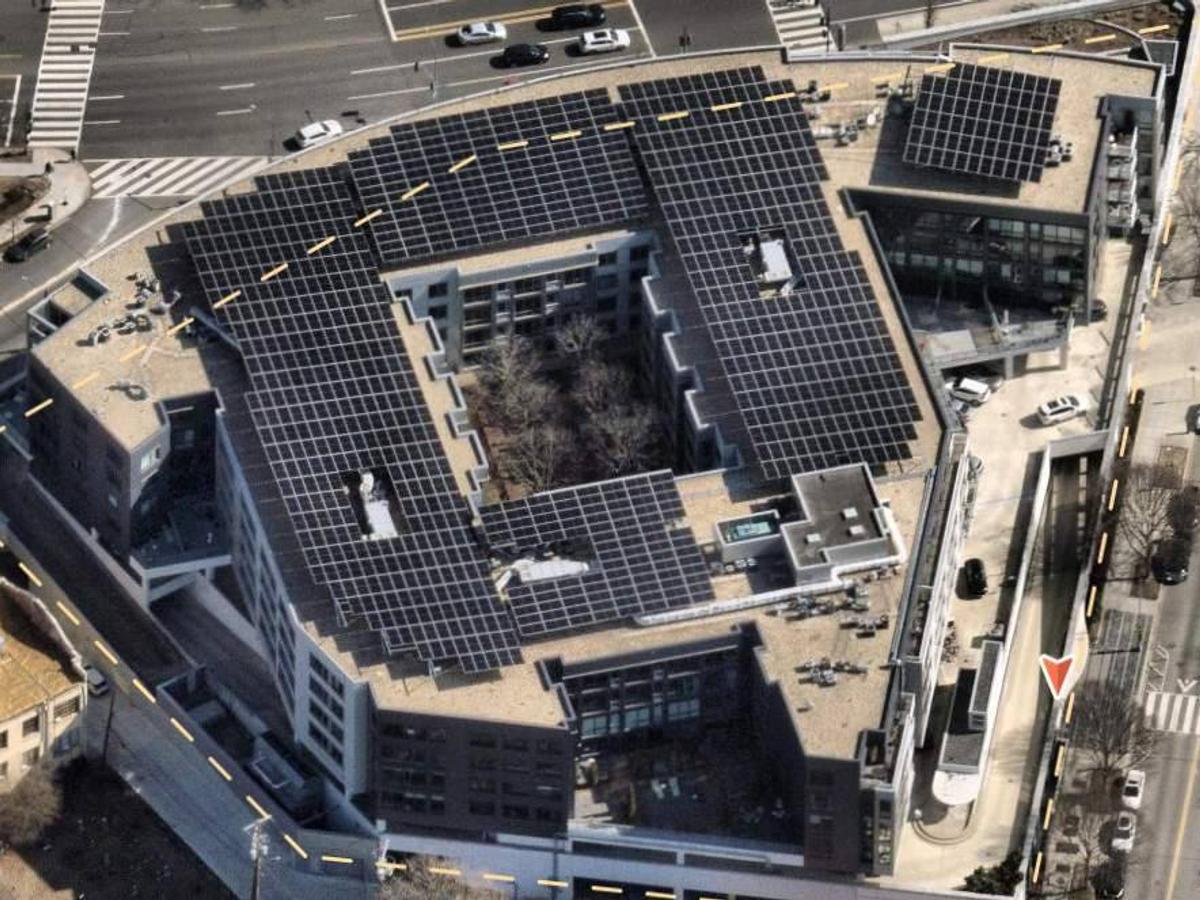
 BeforeAfter
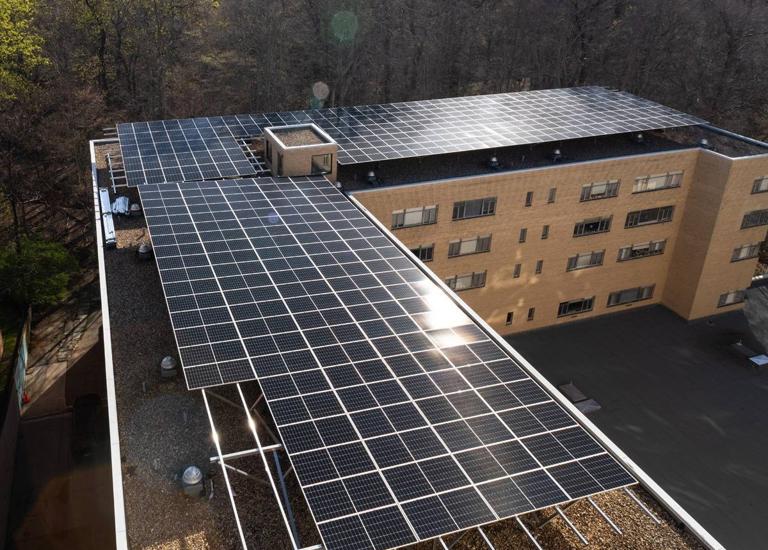
3801 Connecticut Ave.: 297.3 kW over an obstructed roof
The challenge: Equipment and access paths across the roof left little room for a conventional array.
The outcome: A W System canopy, 5–7 ft above the cement slab roof, carries the array over the equipment instead of around it.
| Size | 297.3 kW |
|---|---|
| System | W System |
| Canopy height | 5–7 ft |
| Roof structure | Cement slab |
3801 Connecticut Ave.: before and after
Drag the handle to compare.
 BeforeAfter
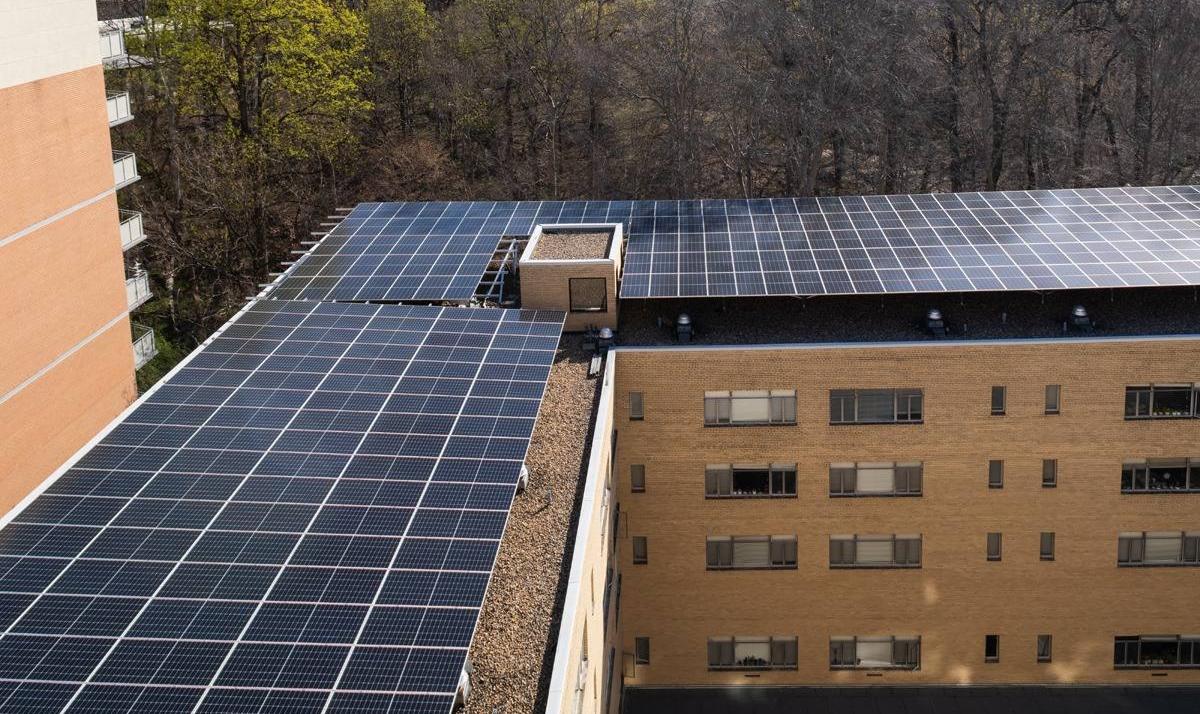
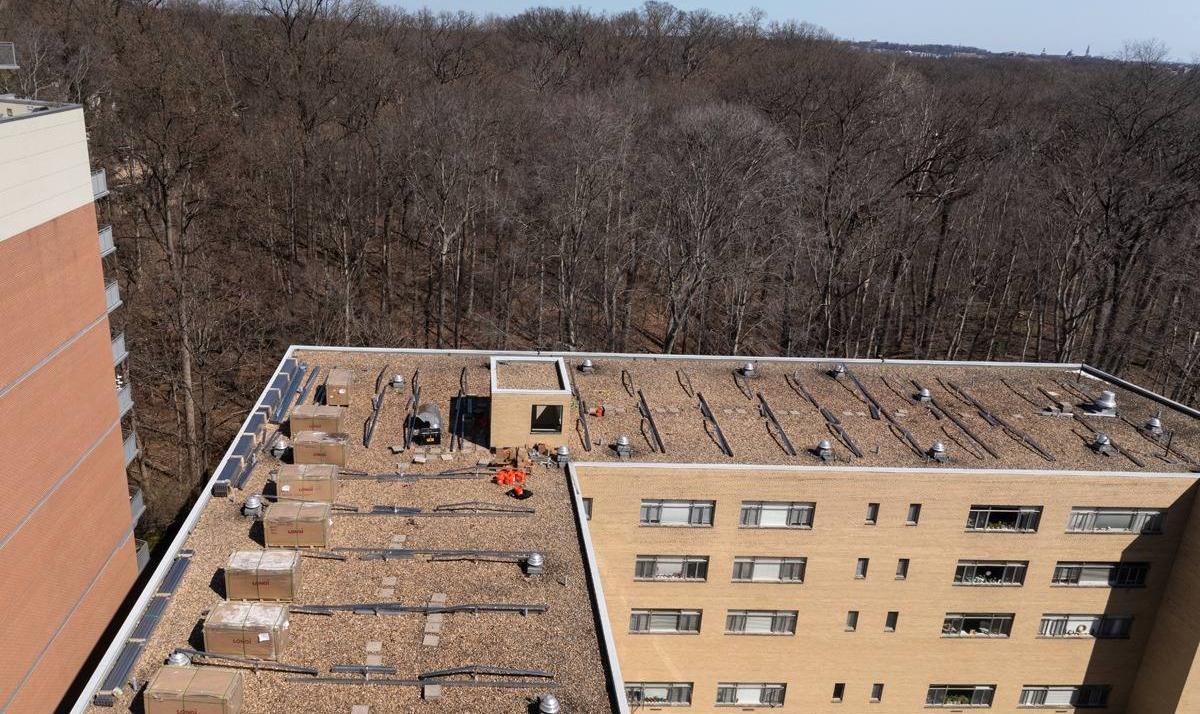
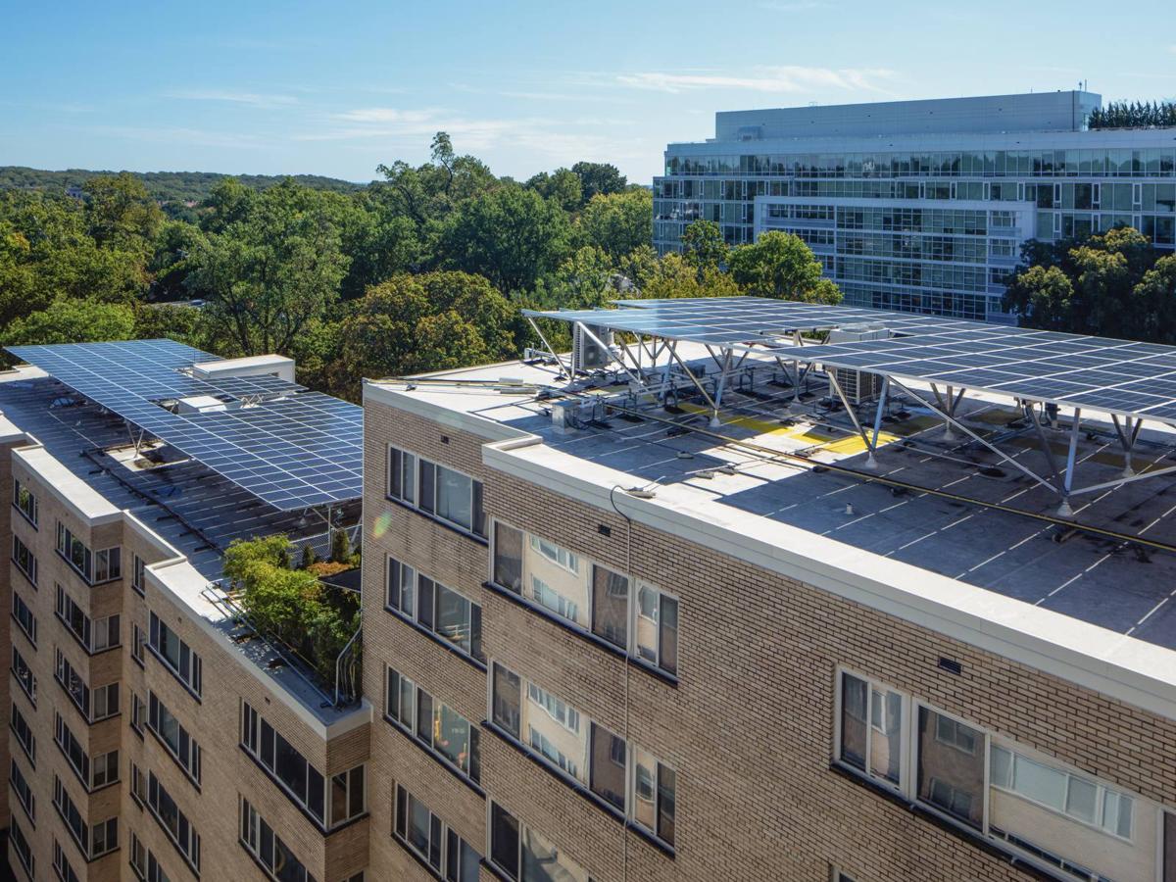
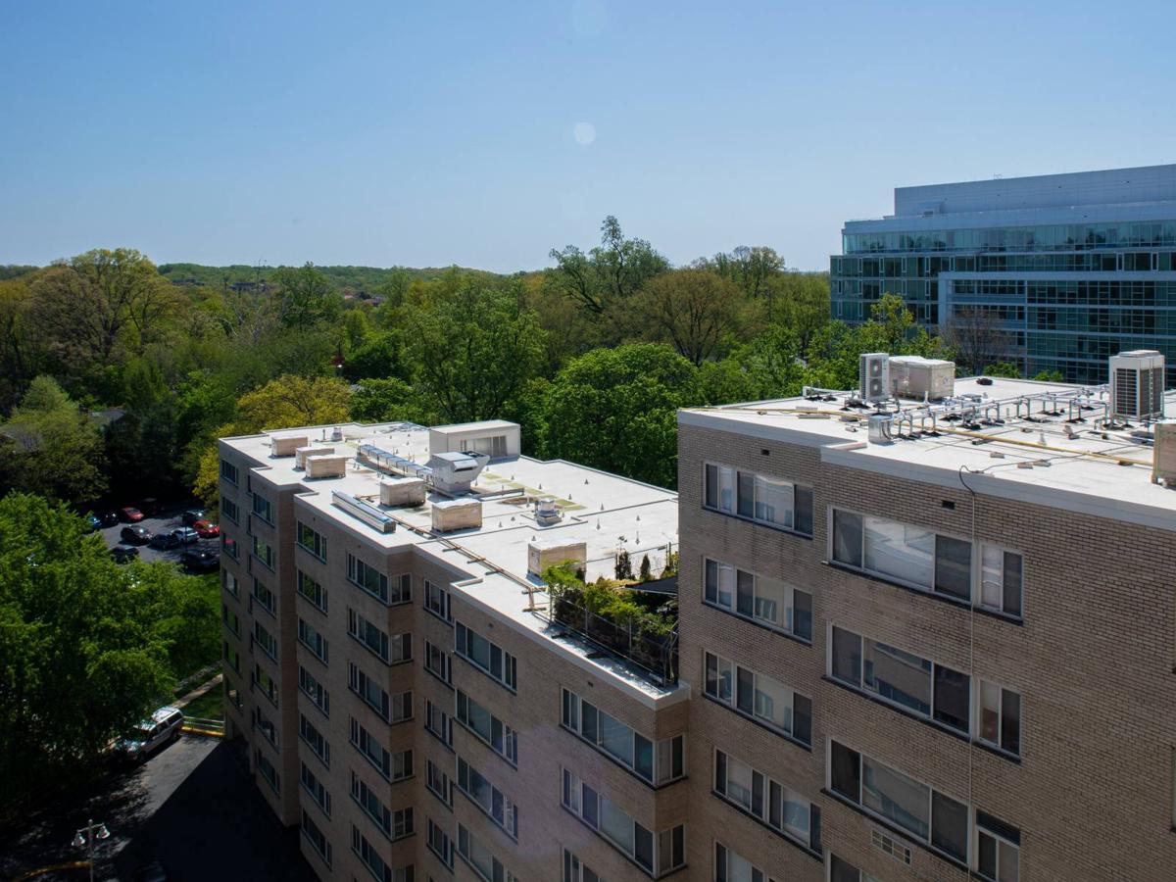
Kenmore: same building, 185 kW later
The challenge: Rooftop units and vents spread across the roof of an apartment building.
The outcome: A W System canopy, 5–7 ft above the cement slab roof, turned the unused space above the equipment into a 185 kW array.
| Size | 185 kW |
|---|---|
| System | W System |
| Canopy height | 5–7 ft |
| Roof structure | Cement slab |
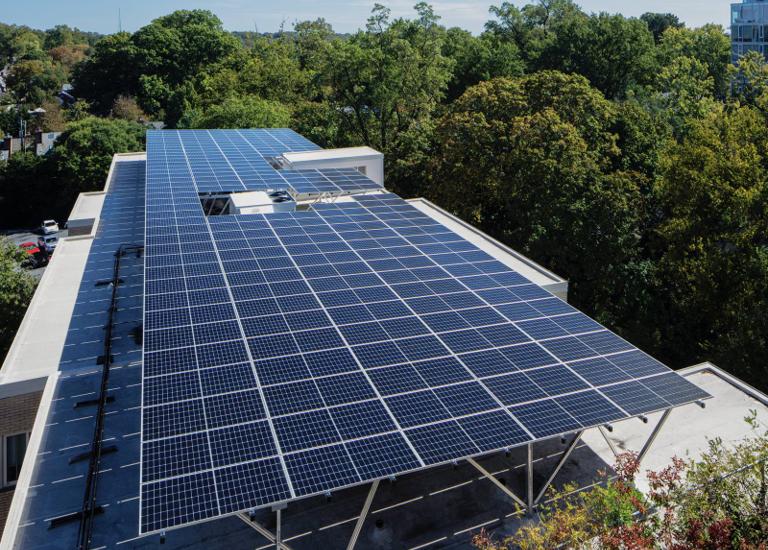
Kenmore: before and after
Drag the handle to compare.
 BeforeAfter
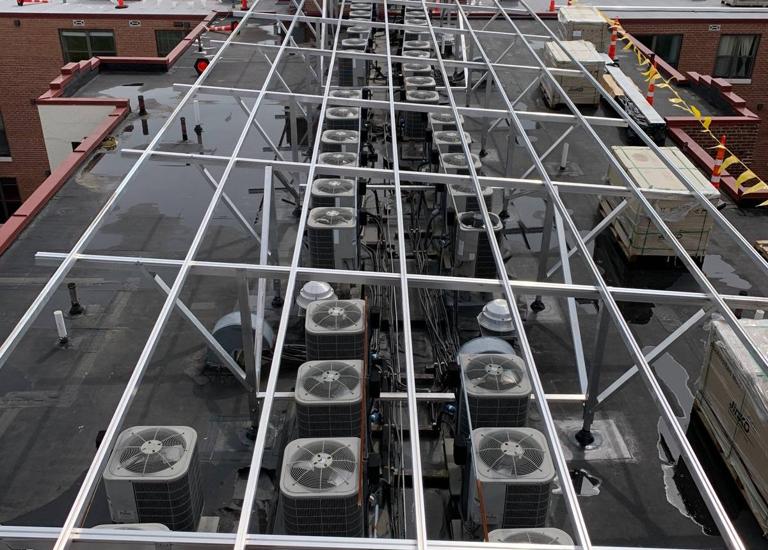
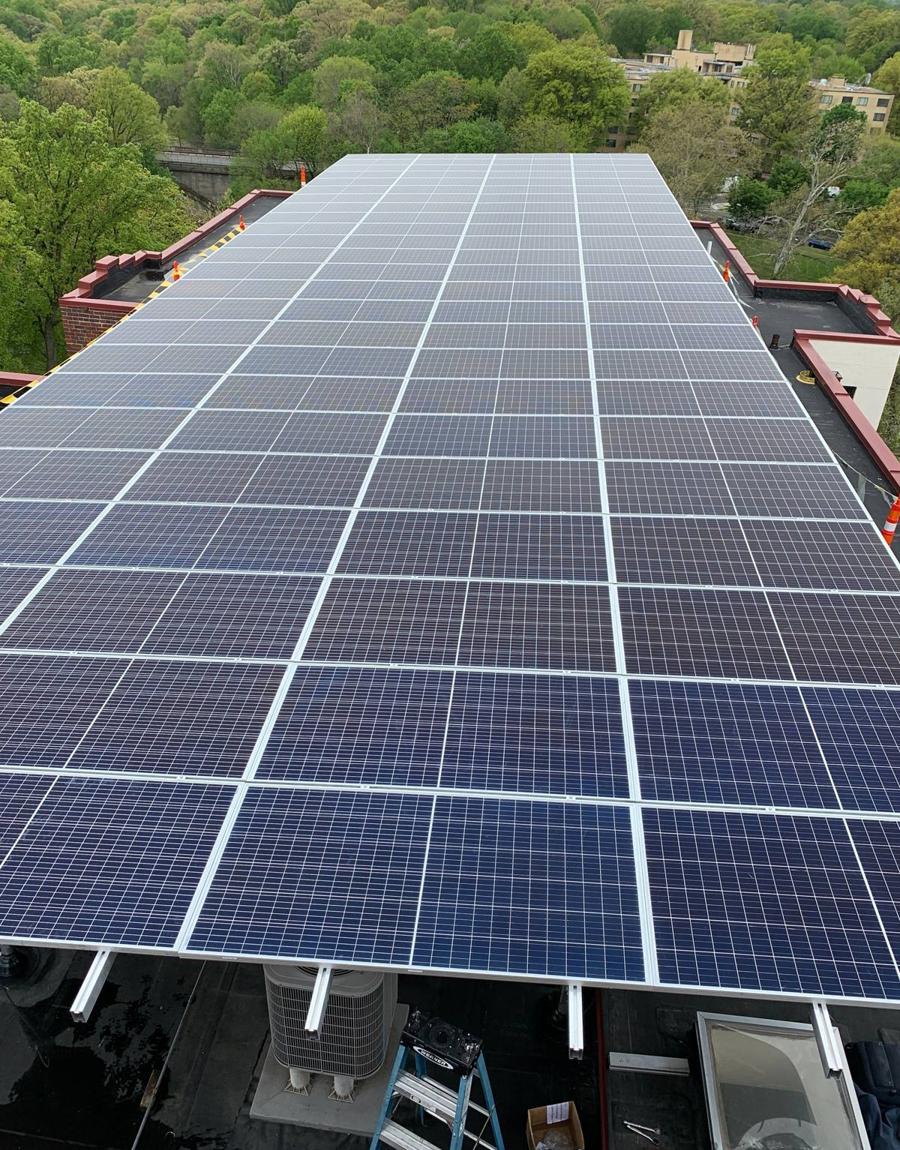
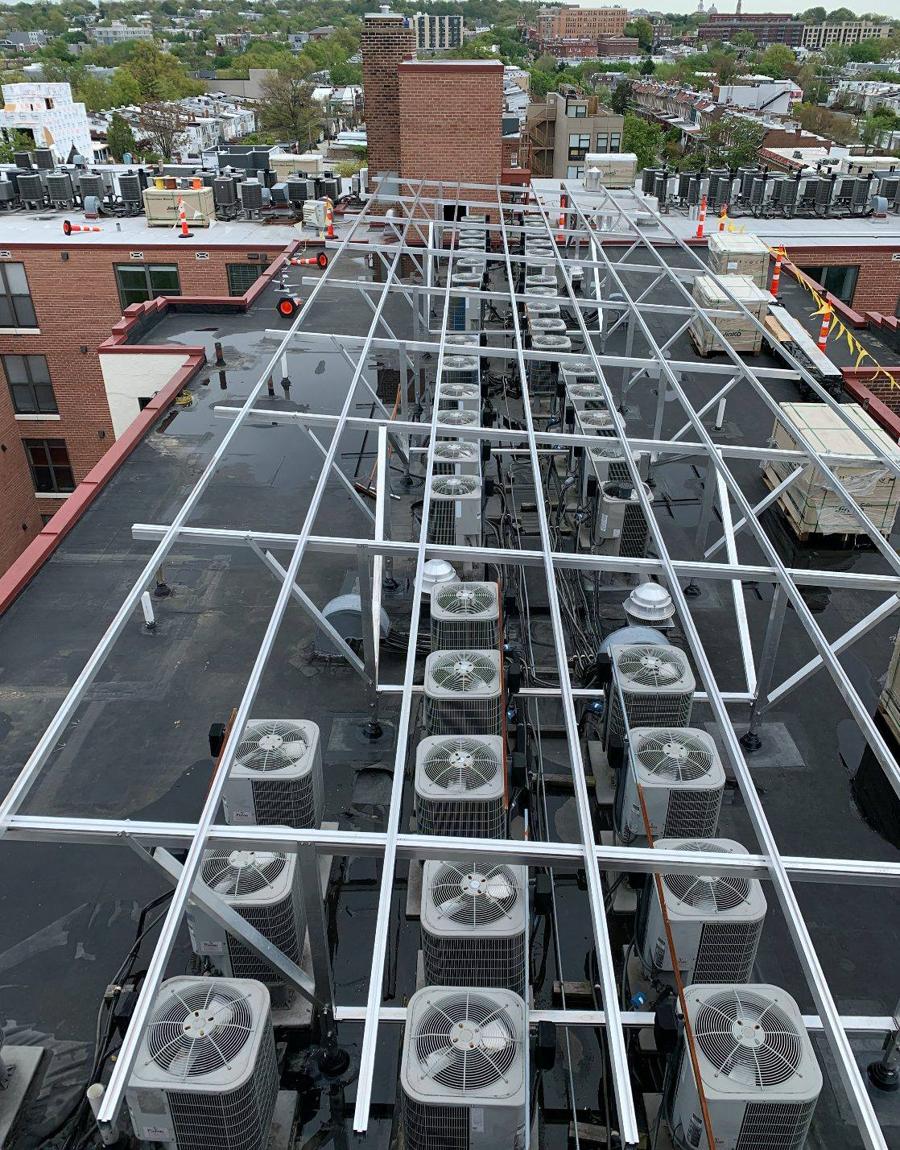
Randolph Towers: built over the HVAC, ready for a new roof
The challenge: Install solar above a roof crowded with HVAC units, on a cement slab and bar joist structure.
The outcome: A 160 kW W System canopy stands 6–8 ft above the rooftop units. After installation, the roof underneath was replaced with the canopy in place.
| Size | 160 kW |
|---|---|
| System | W System |
| Canopy height | 6–8 ft |
| Roof structure | Cement slab and bar joist |
Randolph Towers: before and after
Drag the handle to compare.
 Racking frameCompleted
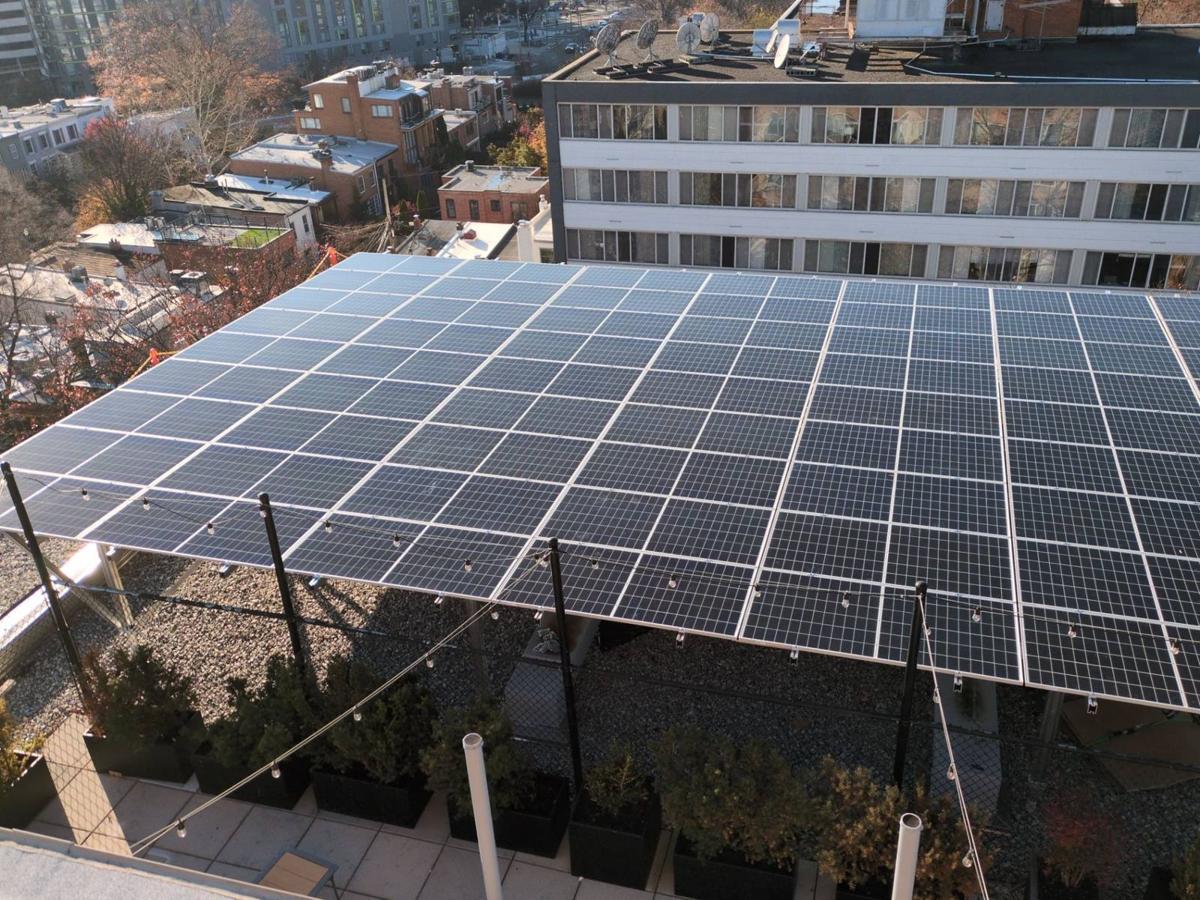
925: two systems, one crowded roof
The challenge: Cover a roof crowded with HVAC equipment using the right system for each area.
The outcome: Elevated Flush Mount and W System racking, 5–7 ft above the roof, combine into a 135 kW canopy over the equipment.
| Size | 135 kW |
|---|---|
| System | Elevated Flush Mount and W System |
| Canopy height | 5–7 ft |
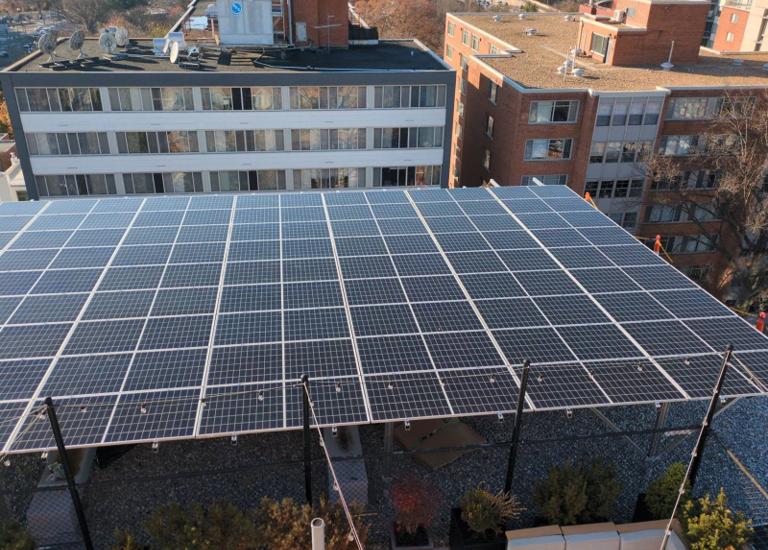
925: before and after
Drag the handle to compare.
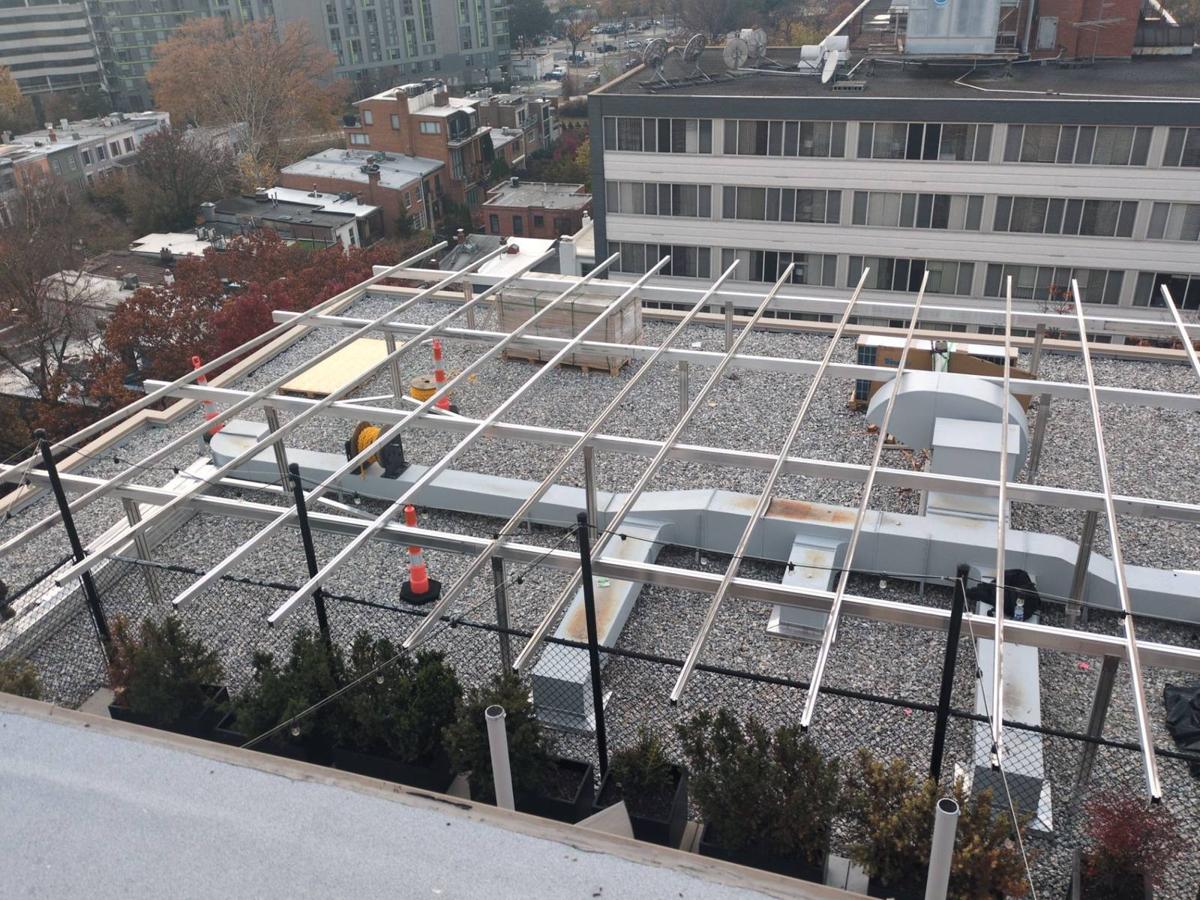 Racking frameCompleted
More projects
| Project | Size | System | Canopy height |
|---|---|---|---|
| Burr | 725.7 kW | W System and Elevated Flush Mount | 5–6 ft |
| Fitch & G St. | 700 kW | W System | 5–6 ft |
| Cityline – Solar Solutions and HESP | 535 kW | Elevated Flush Mount | 7–9 ft |
| Washington Square | 522 kW | W System, Flush Mount and High Tilt | 1–20 ft |
| Lafayette | 385 kW | Flush Mount and Elevated Flush Mount | 2–4 ft |
| 3801 Connecticut Ave. | 297.3 kW | W System | 5–7 ft |
| 616 | 197 kW | Elevated Flush Mount | 6–9 ft |
| Kenmore | 185 kW | W System | 5–7 ft |
| Hotel DC | 180.2 kW | W System and Flush Mount | 1.5–7 ft |
| Randolph Towers | 160 kW | W System | 6–8 ft |
| Logan Station | 155 kW | W System | 6–8 ft |
| 20 M Street | 153 kW | W System and Flush Mount | 2–7 ft |
| Locke Hall | 137.76 kW | W System and High Tilt | 3–9 ft |
| 1441 Rhode Island Ave. | 136 kW | W System | 5–8 ft |
| 925 | 135 kW | Elevated Flush Mount and W System | 5–7 ft |
| GRP | 129 kW | Elevated Flush Mount | 6–8 ft |
| 1909 – Aurora Energy | 125 kW | W System, Flush Mount and High Tilt | 2–18 ft |
Discuss your project
Tell us about the building. We reply by email or phone.